Monday, February 14, 2011

Twin Rivers Design Meeting February 11, 2011

Kevin and I met on Friday, February 11, 2011.

It is tremendously fun working with Kevin on the design. He can put images into a three dimensional space and rotate the structure, add and take off the roof, and redo the drawings in a matter of minutes. Evey time I go to Dreaming Creek we spend hours looking at the drawings, making changes and seeing different aspects of the space. I love being able to try out ideas and see what they look like without spending lots of time redoing drawings and losing original versions. Kevin is a master of the software and very patient as we go through alternatives. He has great ideas and a great sense of space.
This is a view of the floor plan that I can follow.

This is Kevin. He is comfortable looking at the building in 3D.


I think it was a sort of one step forward two step back kind of Friday. I thought we had it done but then I was able to visualize the roof more clearly. Currently we have some "non-structural" or decorative timber frame spaces. I really want the timber frame to be working everywhere we use it. We also have some double roofing or false ceilings.

I want the structure exposed not a false frame. It turns out to be a relatively easy change in the kitchen wing and a bit bigger change in the bedroom wing.

We need to revise the bedroom wing. The kitchen wing works out well with minor changes but we need to rethink the bedroom wing a bit more.

Not discouraged. Just thinking we need another version to take to pricing for the timber frame. I had hoped we were there with this version. The next version of the plans are going to be early pricing for Dreaming Creek. It will be the set of concept plans that bring us to entering into a timber frame contract. We need to be pretty confident we are happy with the program. We can change the details but the overall framework is going to be set.

The major change is to eliminate the hexagonal timber framing over the dining room and the den. While this concept was really exciting and beautiful, it had to become decorative timber framing to get the roof to work out without lots of valleys. We will let the dining room be open to a bigger timber frame. I'm not sure what Kevin's solution to the bedroom wing will be. I did a sketch and called him today (Monday, February 14, 2011, Happy Valentines Day) and tried to describe what I was thinking. The image below shows the plans at end of day Friday with my sketching.

The bedroom wing is on the right on the left side images and on the right in the right side images.

Adjustments to the bedroom wing

Detail adjustments to the bedroom wing.
My sketches are incomplete and I did not give him the actual sketches just a verbal description of them. He will get me another set of drawings this afternoon and call when he emails the PDFs. I wish I could be watching him. Next generation of the software, I want to be able to link to his desk top and see his thinking.

So now I wait and look forward to the next version of the drawings.

Upcoming events:

I hope to go to Twin Rivers on Wednesday to see the well drilling and maybe do an aquifer pump test to prove the well. I expect to meet with Massey and Jason to review the clearing of the bottom, check on the burn and see if they were able to fix the outfall of the dam. I hope to get billing straight with Jason. He owes us an invoice for materials for the roadway. Probably should follow up with Pat Fincham. Wonder if its too soon to start thinking about subs. Want to make sure Pierce has a role in the project. Need to schedule a visit to the bobcat distributor. Pierce thinks a bobcat will be our best way to get a bush hog Jerry and I can operate and will be useful during construction. Need to limit use to Pierce so it does not get trashed during construction. More to do. Really need to site and design the garage. I want to focus on the main structure first. This is all very exciting!

Sunday, February 13, 2011

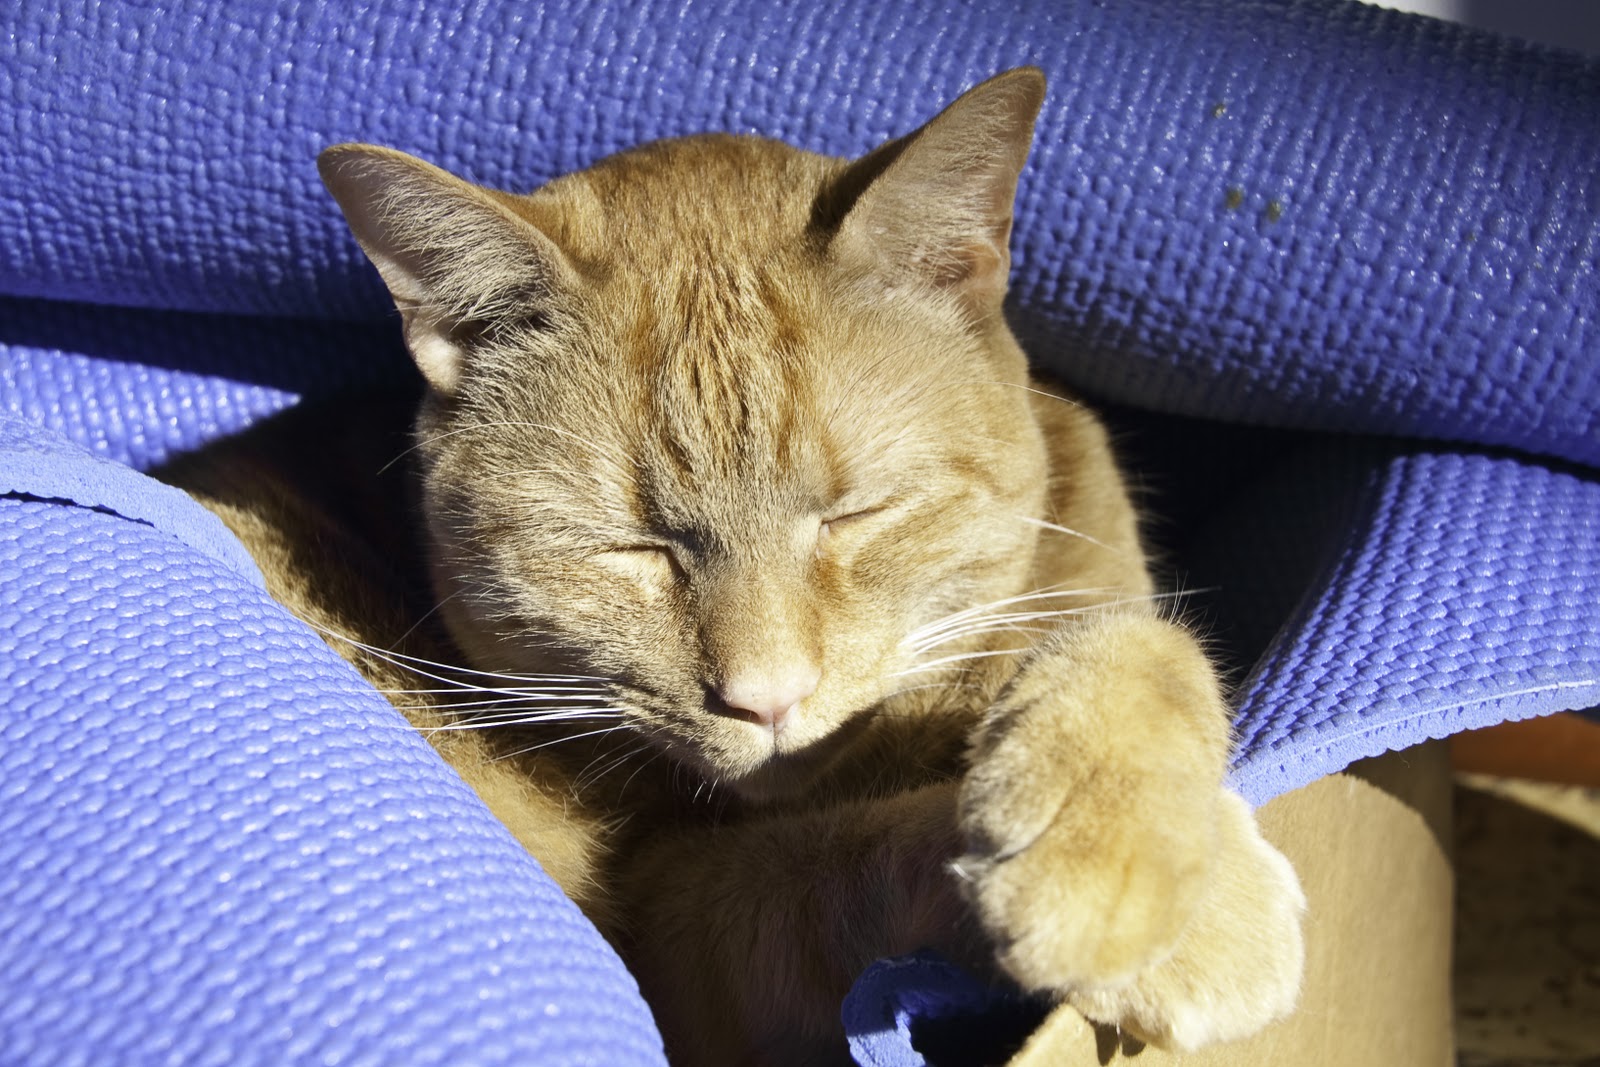
Nap TiMe

There was a house a napping house where everyone was sleeping... As told by dog and cat.....

We found the perfect sunbeam for an afternoon nap!


Then the cat put his tail in my face.


Yea, well the dog fell asleep on my legs.


I pushed him out of the way and he went back to sleep.


In a napping house.

Thursday, February 10, 2011

Cat in the Bag

Once there was a cat named Aiden. He lives in a box on the island in the kitchen.

Sometimes he visits other boxes. He likes them best if they are in sunbeams.


He's a pretty laid back creature. He likes to nap and purr.


 Sometimes his friend the dog stops by for a visit. What a good dog.

The cat likes to eat. He likes people food the best.


At least he is a clean can and always washes up after eating. 


Sometime he visits bags. He likes them when they are empty the most.


But he has to look all around the bag to be sure its empty. 


After many adventures he always comes home to his box for one more bath.


And a nap.


The end

Twin Rivers February 10, 2010

I went to Twin Rivers today to meet with Massey and Jason Harvey about the clearing on the bottom land. Unfortunately Jason was called away to clear snow at Wintergreen. I had hoped to stop in to see Jesse McCarthy today but she was going to Charlottesville for an appointment.

Massey and I drove around the bottom and worked on what to clear. We are going to take out all or most of the wild cherry trees since they are not good for livestock and try to save a few walnuts, sycamores, box elders etc. Massey said he had talked to Carrol Napier and he was pretty interested in putting the bottom fields back into hay. We let the bottom get totally overgrown and now is a good time to put it back together. We have a burn pile from the road and it makes sense to throw some more scrub from the bottom field into the pile.

Massey is going to have Jason knock down the old tenant house. We had discussed hauling it to Massey's to burn but today we talked about burning it in place.
Its really caving in and the floors and roof are gone. It never had indoor plumbing. Obviously it was lived in. Most recently the hunters have used it as a hunt stand. I am sure this is not safe and am a bit worried that the house is in such bad shape someone will get hurt in ti if we don't go ahead and take it down. That said I did walk through it today. Massey told me to go slow and stay near the walls. I was looking for treasure. I found a piece of caste iron something that can be our "treasure" from the house. 


I really did not find anything else to rescue. I do wish I had taken photos of the inside of the house. I was more concerned with not falling through the holes in the floor or walking under the leaks. I did not see anything to salvage.

Pat Fincham installed a post for temporary electricity. Unfortunately he took the supports off the scaffolding to do it so I did not climb up the scaffolding. I suspect we will end up moving both the temporary and permanent power sites.


It was another clear beautiful day at Twin Rivers. There was a dusting of snow in the shadows but it melted pretty quickly everywhere else. Smithfield and I ate lunch in the ceders behind the house site. I was thinking it might be interesting to explore for a cabin site and then realized if I left I could go by Horse and Buggy and get some fresh produce. Love Twin Rivers.

The Old Farm House


I guess its not tooo soon to get nostalgic about the old house. We had some great times there and it is on a really great location on the farm. the views are wonderful. There are stories about the house being haunted. 


I think it will be a great construction office. I was thinking about asking Jesse if I could overnight with her if I need to stay on site during construction. Still not sure I want to spend the night in the house. Its been overrun by insects etc and the HVAC is not reliable and we just lost the indoor plumbing. I guess the house is trying to tell us its ready to quit being a house. I hope we can find a way to salvage some of its parts and create something new and wonderful.

I am starting to pay homage to the old house. We probably need to think of some ceremonies to ask the farm permission to build the new house and make the changes we hope to make.

Twin Rivers Design

Kevin Kleinchester of Dreaming Creek and I met on Wednesday, January 19, 2011 to begin working on design for a new house at Twin Rivers Farm. The following was our original concept drawing.
We have remained pretty consistent with the central hexagon and den and dining room wings. We took much of the concept from the 207 plans. I have been touring several homes and really liked Pierce Brinkly's kitchen solution to the open floor plan. Our next work session was on January 26, 2011. We rotated the bedroom wing and added porches to the ends of the wings. Kevin is concerned about practical matters like how to frame the structure and can it be built effectively. I am more concerned with can we have the spaces we want. We are assuming that the whole structure or most of it is timber framed. We recognize (or at least I recognize) that we will look at it both ways and see if it makes sense to conventional build vs timber frame.


 Kevin and I met again on Tuesday, February 1. Kevin filled in details on the plans before the meeting. At this work session, we focused on filling in details so we would have drawings to present to the construction team on Wednesday, February 2.


On Wednesday, February 2, 2011 we had an on-site meeting with more of the Team. This was the first time Kevin had the opportunity to see the house site. I think everyone confirms we have an amazing house site!

Well Site:

We have a well douser on site to help find water for the house. He used a willow branch and passed it around for us to all try it. It was pretty amazing. I tried to fight the thing but it really twisted itself in my hands. He found water. The well driller found water at the same spot and believes there is a fracture and he wants to drill a bit further down stream on the same fracture. He quoted $2600 for drilling the well to up to 300 feet. I had expected it to cost $10 per foot. Seems like we are getting a bargain. Will have to wait and see if we actually get water. I gave the well driller authorization to proceed on drilling the well. I told him I was looking for 12 to 15 gallons a minute with storage. This should be a generous well if we can find the water.

Additional Clearing.

Jason Harvey came on site. We still have the burn pile from earlier clearing earthwork activities. I want Jason to go ahead and burn the burn pile before the spring burn ban (or restriction of burn hours) starts and I want him to keep clearing out the bottom.. and Massey asked him to clear back to the well site.

Power.

We are going to go ahead and see if we can get electricity to the house site. We have sited the electric box and know where the underground power should go. Massey is really doing a great job of looking towards the future to make sure the underground utilities stay out of the way in the future.

Schedule.

I would really like to do as much as we can to get the project under construction this spring. The most important thing now is to nail down the footprint of the structure.

People:

Claudia Lawton (comfortfarm@verizon.net) drove to Twin Rivers with Kevin and me. She had never been to Twin Rivers before. She and Kevin spent a bit of time in heads down conversation about the design. Kevin was very excited about the ideas they came up with. I am very excited to see the progress.

Pat Fincham met us on site. He is our general contractor.

Massey Saunders, survey and project management. Supervising earthwork, roadway installation clearing, well contractor and generally looking out for the project. In real life he is a surveyor. He knows everyone in Nelson County and is helping me find qualified people for immediate tasks.

Kenny Sites is the well driller. He helped site the well and has authorization to proceed on the well.

Sunday, February 6, 2011

Twin Rivers Design

 I am having a hard time figuring out how to upload a pdf into the blog.... my first attempt was to post the
pdf on google documents and then link to it but the permissions did not work out. MY second attempt is above....


I downloaded free software and converted up. Unfortunitly I have there logo all over the plans... need to shower and get ready for super bowl or I would keep on trying....