Thursday, February 10, 2011

Cat in the Bag

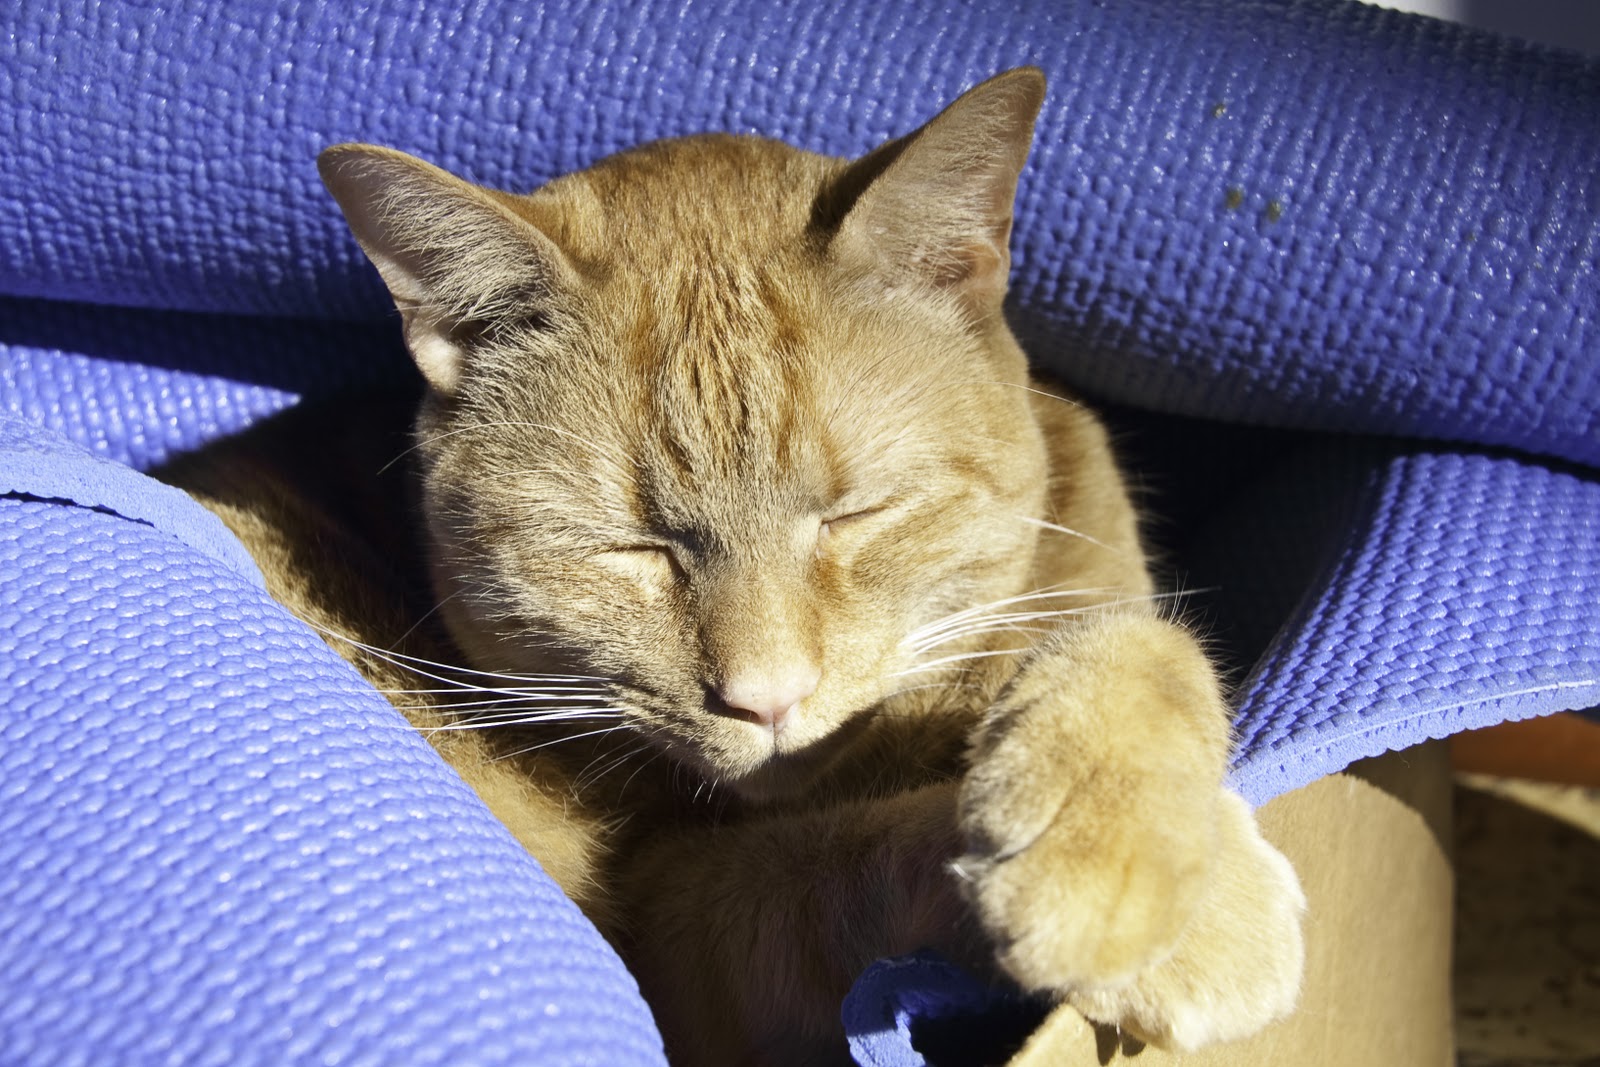
Once there was a cat named Aiden. He lives in a box on the island in the kitchen.

Sometimes he visits other boxes. He likes them best if they are in sunbeams.


He's a pretty laid back creature. He likes to nap and purr.


 Sometimes his friend the dog stops by for a visit. What a good dog.

The cat likes to eat. He likes people food the best.


At least he is a clean can and always washes up after eating. 


Sometime he visits bags. He likes them when they are empty the most.


But he has to look all around the bag to be sure its empty. 


After many adventures he always comes home to his box for one more bath.


And a nap.


The end

Twin Rivers February 10, 2010

I went to Twin Rivers today to meet with Massey and Jason Harvey about the clearing on the bottom land. Unfortunately Jason was called away to clear snow at Wintergreen. I had hoped to stop in to see Jesse McCarthy today but she was going to Charlottesville for an appointment.

Massey and I drove around the bottom and worked on what to clear. We are going to take out all or most of the wild cherry trees since they are not good for livestock and try to save a few walnuts, sycamores, box elders etc. Massey said he had talked to Carrol Napier and he was pretty interested in putting the bottom fields back into hay. We let the bottom get totally overgrown and now is a good time to put it back together. We have a burn pile from the road and it makes sense to throw some more scrub from the bottom field into the pile.

Massey is going to have Jason knock down the old tenant house. We had discussed hauling it to Massey's to burn but today we talked about burning it in place.
Its really caving in and the floors and roof are gone. It never had indoor plumbing. Obviously it was lived in. Most recently the hunters have used it as a hunt stand. I am sure this is not safe and am a bit worried that the house is in such bad shape someone will get hurt in ti if we don't go ahead and take it down. That said I did walk through it today. Massey told me to go slow and stay near the walls. I was looking for treasure. I found a piece of caste iron something that can be our "treasure" from the house. 


I really did not find anything else to rescue. I do wish I had taken photos of the inside of the house. I was more concerned with not falling through the holes in the floor or walking under the leaks. I did not see anything to salvage.

Pat Fincham installed a post for temporary electricity. Unfortunately he took the supports off the scaffolding to do it so I did not climb up the scaffolding. I suspect we will end up moving both the temporary and permanent power sites.


It was another clear beautiful day at Twin Rivers. There was a dusting of snow in the shadows but it melted pretty quickly everywhere else. Smithfield and I ate lunch in the ceders behind the house site. I was thinking it might be interesting to explore for a cabin site and then realized if I left I could go by Horse and Buggy and get some fresh produce. Love Twin Rivers.

The Old Farm House


I guess its not tooo soon to get nostalgic about the old house. We had some great times there and it is on a really great location on the farm. the views are wonderful. There are stories about the house being haunted. 


I think it will be a great construction office. I was thinking about asking Jesse if I could overnight with her if I need to stay on site during construction. Still not sure I want to spend the night in the house. Its been overrun by insects etc and the HVAC is not reliable and we just lost the indoor plumbing. I guess the house is trying to tell us its ready to quit being a house. I hope we can find a way to salvage some of its parts and create something new and wonderful.

I am starting to pay homage to the old house. We probably need to think of some ceremonies to ask the farm permission to build the new house and make the changes we hope to make.

Twin Rivers Design

Kevin Kleinchester of Dreaming Creek and I met on Wednesday, January 19, 2011 to begin working on design for a new house at Twin Rivers Farm. The following was our original concept drawing.
We have remained pretty consistent with the central hexagon and den and dining room wings. We took much of the concept from the 207 plans. I have been touring several homes and really liked Pierce Brinkly's kitchen solution to the open floor plan. Our next work session was on January 26, 2011. We rotated the bedroom wing and added porches to the ends of the wings. Kevin is concerned about practical matters like how to frame the structure and can it be built effectively. I am more concerned with can we have the spaces we want. We are assuming that the whole structure or most of it is timber framed. We recognize (or at least I recognize) that we will look at it both ways and see if it makes sense to conventional build vs timber frame.


 Kevin and I met again on Tuesday, February 1. Kevin filled in details on the plans before the meeting. At this work session, we focused on filling in details so we would have drawings to present to the construction team on Wednesday, February 2.


On Wednesday, February 2, 2011 we had an on-site meeting with more of the Team. This was the first time Kevin had the opportunity to see the house site. I think everyone confirms we have an amazing house site!

Well Site:

We have a well douser on site to help find water for the house. He used a willow branch and passed it around for us to all try it. It was pretty amazing. I tried to fight the thing but it really twisted itself in my hands. He found water. The well driller found water at the same spot and believes there is a fracture and he wants to drill a bit further down stream on the same fracture. He quoted $2600 for drilling the well to up to 300 feet. I had expected it to cost $10 per foot. Seems like we are getting a bargain. Will have to wait and see if we actually get water. I gave the well driller authorization to proceed on drilling the well. I told him I was looking for 12 to 15 gallons a minute with storage. This should be a generous well if we can find the water.

Additional Clearing.

Jason Harvey came on site. We still have the burn pile from earlier clearing earthwork activities. I want Jason to go ahead and burn the burn pile before the spring burn ban (or restriction of burn hours) starts and I want him to keep clearing out the bottom.. and Massey asked him to clear back to the well site.

Power.

We are going to go ahead and see if we can get electricity to the house site. We have sited the electric box and know where the underground power should go. Massey is really doing a great job of looking towards the future to make sure the underground utilities stay out of the way in the future.

Schedule.

I would really like to do as much as we can to get the project under construction this spring. The most important thing now is to nail down the footprint of the structure.

People:

Claudia Lawton (comfortfarm@verizon.net) drove to Twin Rivers with Kevin and me. She had never been to Twin Rivers before. She and Kevin spent a bit of time in heads down conversation about the design. Kevin was very excited about the ideas they came up with. I am very excited to see the progress.

Pat Fincham met us on site. He is our general contractor.

Massey Saunders, survey and project management. Supervising earthwork, roadway installation clearing, well contractor and generally looking out for the project. In real life he is a surveyor. He knows everyone in Nelson County and is helping me find qualified people for immediate tasks.

Kenny Sites is the well driller. He helped site the well and has authorization to proceed on the well.

Sunday, February 6, 2011

Twin Rivers Design

 I am having a hard time figuring out how to upload a pdf into the blog.... my first attempt was to post the
pdf on google documents and then link to it but the permissions did not work out. MY second attempt is above....


I downloaded free software and converted up. Unfortunitly I have there logo all over the plans... need to shower and get ready for super bowl or I would keep on trying....

Tuesday, January 25, 2011

Twin Rivers

Twin Rivers


What would you want a designer to know about a 220 +/- acre farm during design? We have owned the property for almost 20 years and have a long history there. What is important? My first thought is this is where my kids spent their early years. Kid friendly place. Eva (now almost 21) mastered walking here and at Crab Tree Falls.

For now I'm posting photos and trying to create some visual context for early design. Pat Fincham generously is letting us use some scaffolding so we could get a feel for how views might change as we  evaluated going to a second story. The scaffold is in what was our living room in the previous design. The view below is probably facing northwest. The woods bound the house site to the west. The scaffolding is two levels high.


I engaged Ayers and Ayers to complete soil borings on a 50 ft grid around the house site. The house site is underlain by at least 15 feet of orange-brown clayey SILT. N-values are very good. Allowable soil bearing pressure of at least 5000psf are available. The soil will probably hold a vertical cut unless it rains. the soils are highly erodible and not very permeable.


This photo is looking west/northwest. The house site is on the flat top of a large hill.


The soils were very uniform. Soils were dry in the upper 4 to 5 ft and then moist. One boring nearest the woods near the discharge area for the basement or floor drain encountered very dense disintegrated rock around a depth of 15 ft. The soils should be great for a basement if we wanted a basement.


This panorama shows the old house in the trees and the barn in the central part of the view. the roadway in the foreground it the entrance road. The right of the photo is north. the barn and house are northeast and the left side of the photo is west. The section of pipe in the left foreground is leftover form the driveway project.


The left edge of the panorama below is probably west/southwest. The sun is probably towards the south. Note the house site is at the top of a big open field.


RIVER FRONT

The property is bounded by the Piney River (south) and the Tye River (east).When its warm we have picnics and cookouts at one of the beaches on the rivers.


This is one of our favorite beaches. This photo is taken from the opposite bank of the Piney River looking towards the beach. To the left is the deepest point we have found on the Piney River.


This photo is taken from the beach site looking towards the flat rock in the other photo. We never seem to have bathing suits and we always seem to get wet. Especially if its warm enough.


Our picnic sites are pretty primitive. Any flat spot next to water will do. I really look forward to developing some of the beach sites a bit more. I can imagine some well established fire pits and some seating. All of our beaches are in the flood plain and are subject to significant flooding.


This is a view looking northeast from the old house. The first property is the McCarthy's property. This property is in land use. they have reserved the opportunity to build another 4 or 5 dwellings. The land behind the near tree line is owned by Carroll Napier and his family. Carroll raises hay on our fields and does some bush hogging for us. He looks out for the property.


This is also a view from the existing house. We will use the existing house as a construction office and then demo it and build a new reception cabin in its place. The existing house may predate the civil war. We hope to find someone to recycle the wood in this structure. We anticipate finding some insect damage and wear on much of the wood in this structure. The building in this view is an old smoke house. We will try to preserve this structure.


 Both of the photos on the left are taken looking up the hill towards the current house site. We have considered a house site lower down the hill near a break in the slope.

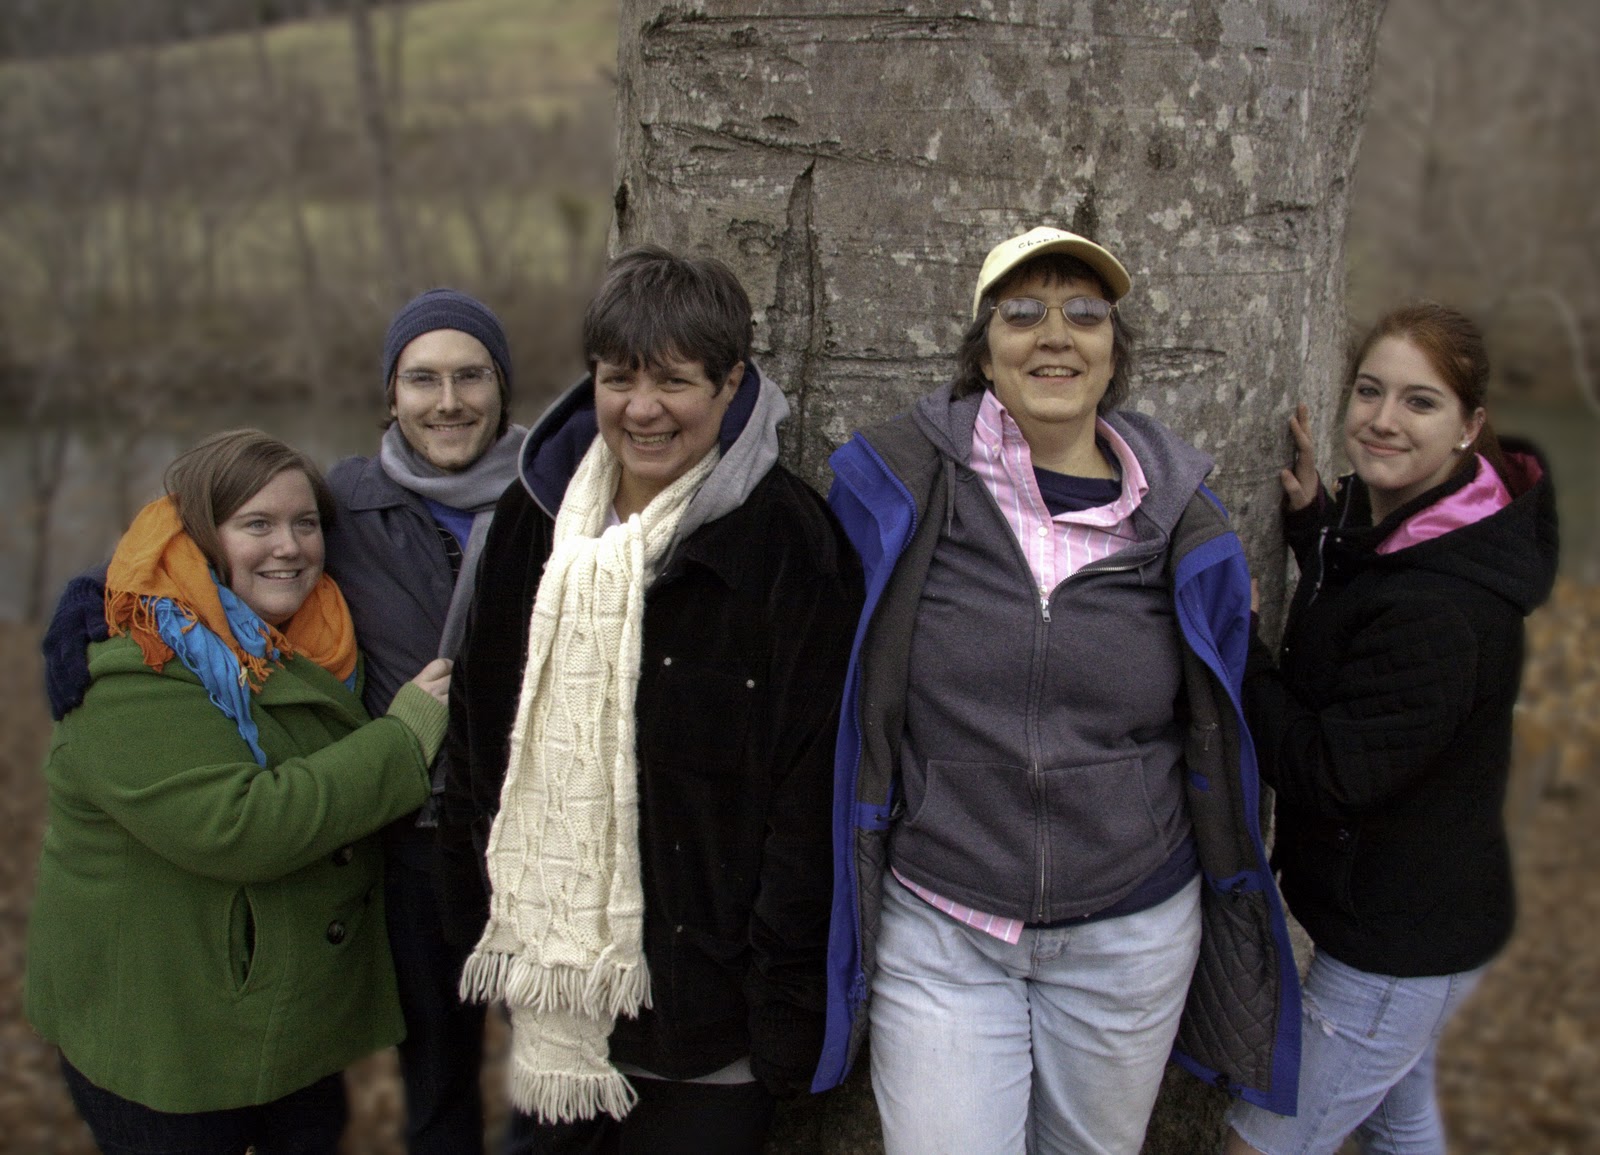
One of our favorite places to go is the hugging tree. This is an old birch tree. We often bring visitors to admire the tree and help us hug it. 


One of my favorite things to do at the farm or anywhere is to take pictures. Butterflies, sunsets weird things... We really need a nice office space for photo and computer equipment. We have decided NOT to install a desktop. We will install a printer/copier/scanner and a separate photo printer. We expect everyone to bring their own lap tops. We will want the best internet available but do not expect too much. Cell phones work well at the house site so there is some connectivity.


Monday, January 24, 2011

Cat in a Box


THE NAPPING BOX


Aiden is a cat. He lives in a napping box. He naps and naps and naps. He dreams about people over a big ocean. He wonders how many fish there are between them. He dreams about his weekend pillow person. He wonders how many birds are between them. When his people are gone he naps and naps and naps.


Sometimes he surveys his world ready to POUNCE on any invaders.


But invaders are rare so mostly he naps and waits. Nobody can see him in the napping box. He is warm and cozy and safe.


Occasionally he gives those people the evil eye and checks on what they are doing. Are they eating anything good? Do I need to show them how to read the newspaper? Why are they making all that noise in my bedroom? Can't they see I'm napping?


But mostly he naps in the napping box. 


Sometimes he dreams about his special blue box. First they brought him a big tree to hide in and hung toys on it for him to play with. They offered him many multicolored boxes to open. 


Then they gave him a big blue box! He must have been a very good boy indeed! 


He wonders why they took away his tree and toys and big blue box.  He dreams about the fun he had playing with the toys and his nest under the tree and the big blue box. Sometimes he dreams of other boxes from long ago.


Mostly he naps in his napping box.


Sometimes he is curious about what those people are doing and looks around.


But mostly he likes to snuggle in his napping box and dream.


The End